
Bathroom Remodel in Sacramento, CA 95823
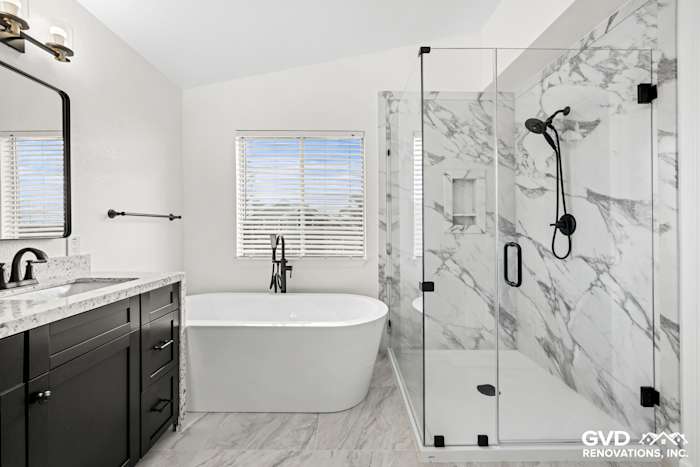
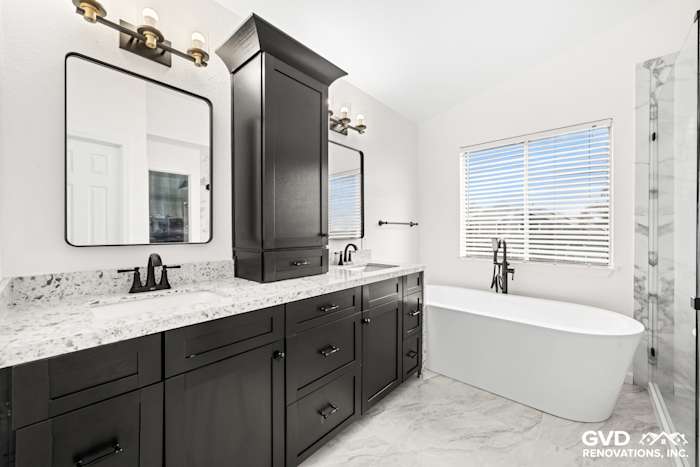
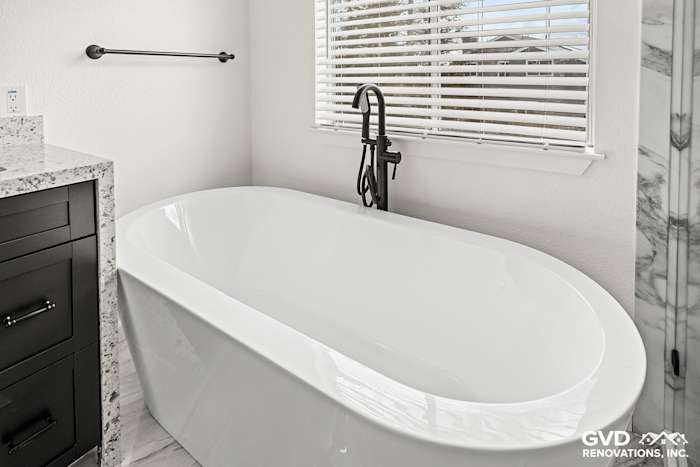
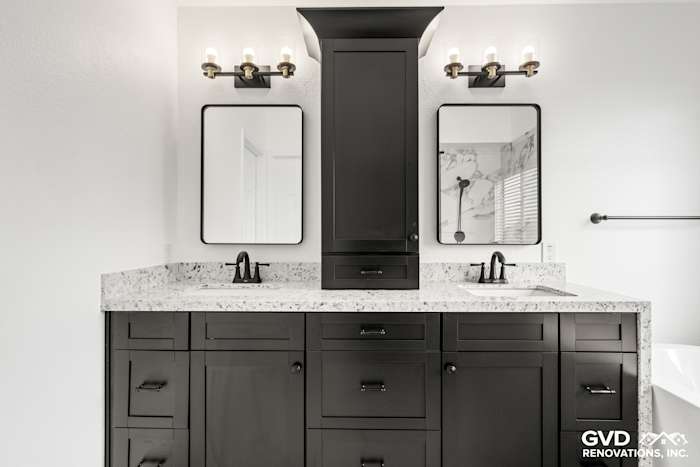
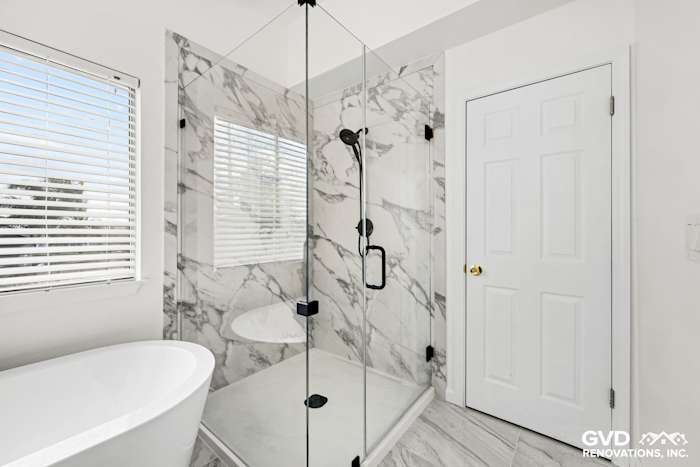
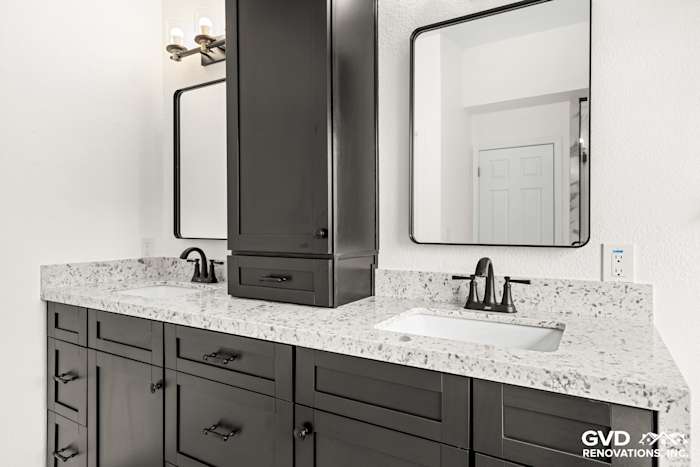
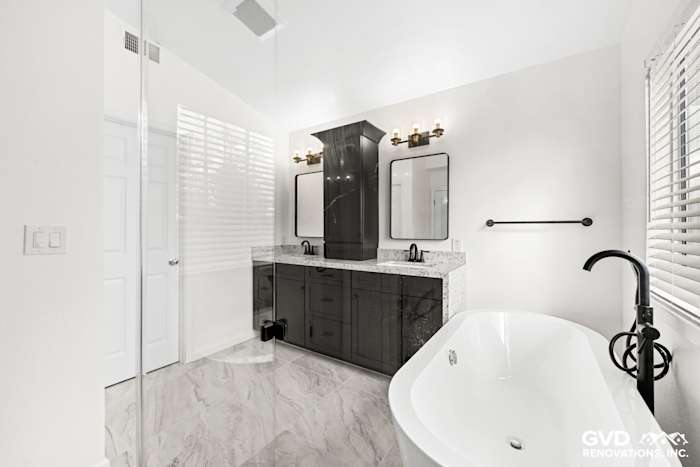
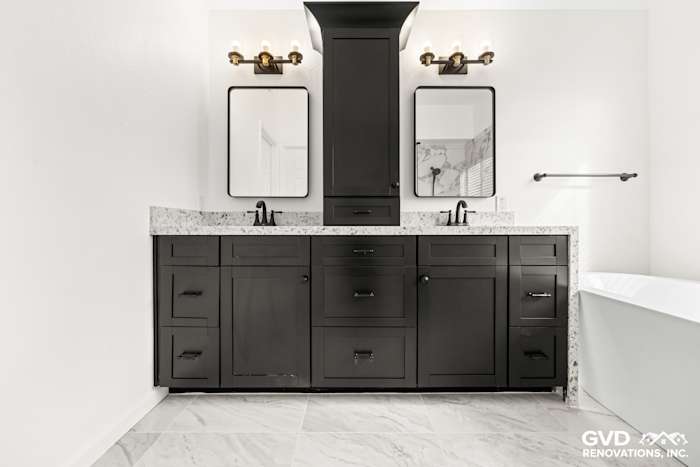
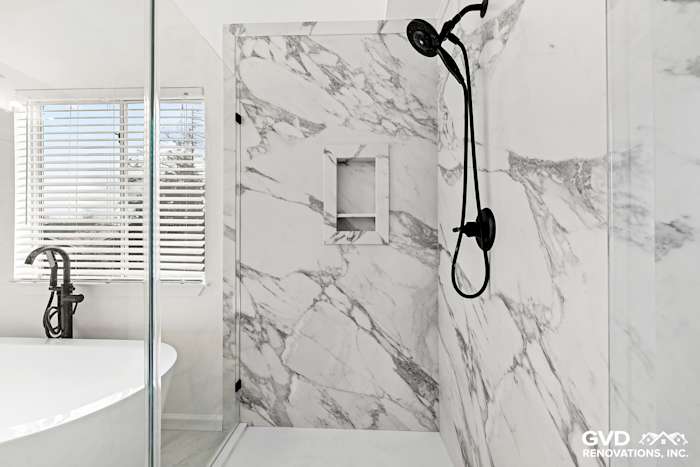
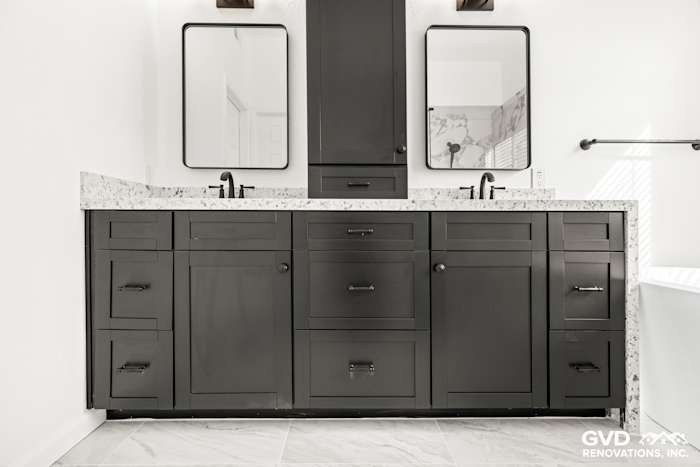
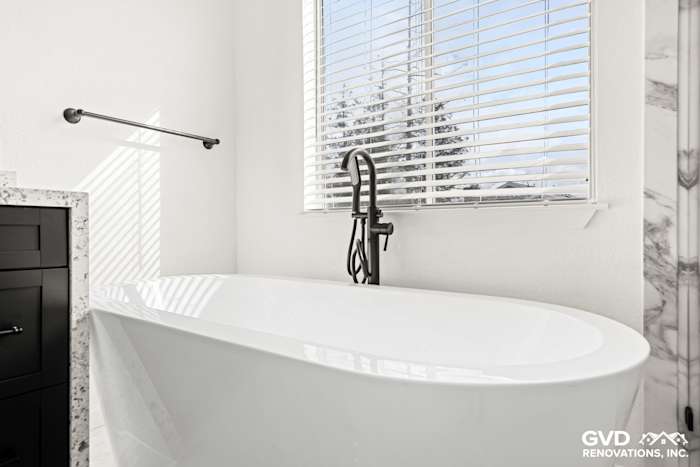
Two bathrooms and the kitchen in this Sacramento home now work together as a coordinated set, each with its own character but a shared palette of blue, white, and warm marble tones. In the master bath, a custom Montclair White slab wraps the counter, backsplash, and a waterfall edge, paired with deep navy vanity cabinetry for contrast. The guest bath leans lighter and brighter, while the kitchen ties it all back together with a bold blue tile backsplash that carries the same accent color through the house.
For the master bathroom, our crew installed Waypoint 720R cabinetry in Painted Navy and finished the floor with 24-inch-by-24-inch Hillbridge Pearl White porcelain tile. The guest bath got a polished Carrara porcelain floor in a 12-inch-by-24-inch format, MSI Calacatta Vicenza prefab on the counter and splash, and Sentrel Frost panels lining the shower walls. In the kitchen we set MSI Alabaster White prefab countertops and ran a Geometry blue tile backsplash, with Salt Throne marble-look luxury vinyl plank flooring tying the spaces together.
Key Details
Master Vanity: Waypoint 720R Painted Navy
Master Countertop: MSI Montclair White custom slab with waterfall edge
Master Flooring: Hillbridge Pearl White 24-inch porcelain tile
Guest Bath: MSI Calacatta Vicenza counter, Sentrel Frost shower walls, Carrara polished porcelain floor
Kitchen Countertop: MSI Alabaster White prefab
Kitchen Backsplash: Build.com Geometry blue tile
Flooring: Salt Throne marble-look luxury vinyl plank
Picture your own bathrooms and kitchen pulling from one cohesive palette instead of three mismatched eras. If that sounds like the project on your list, reach out to our team and let's talk through the details.