Bay Windows
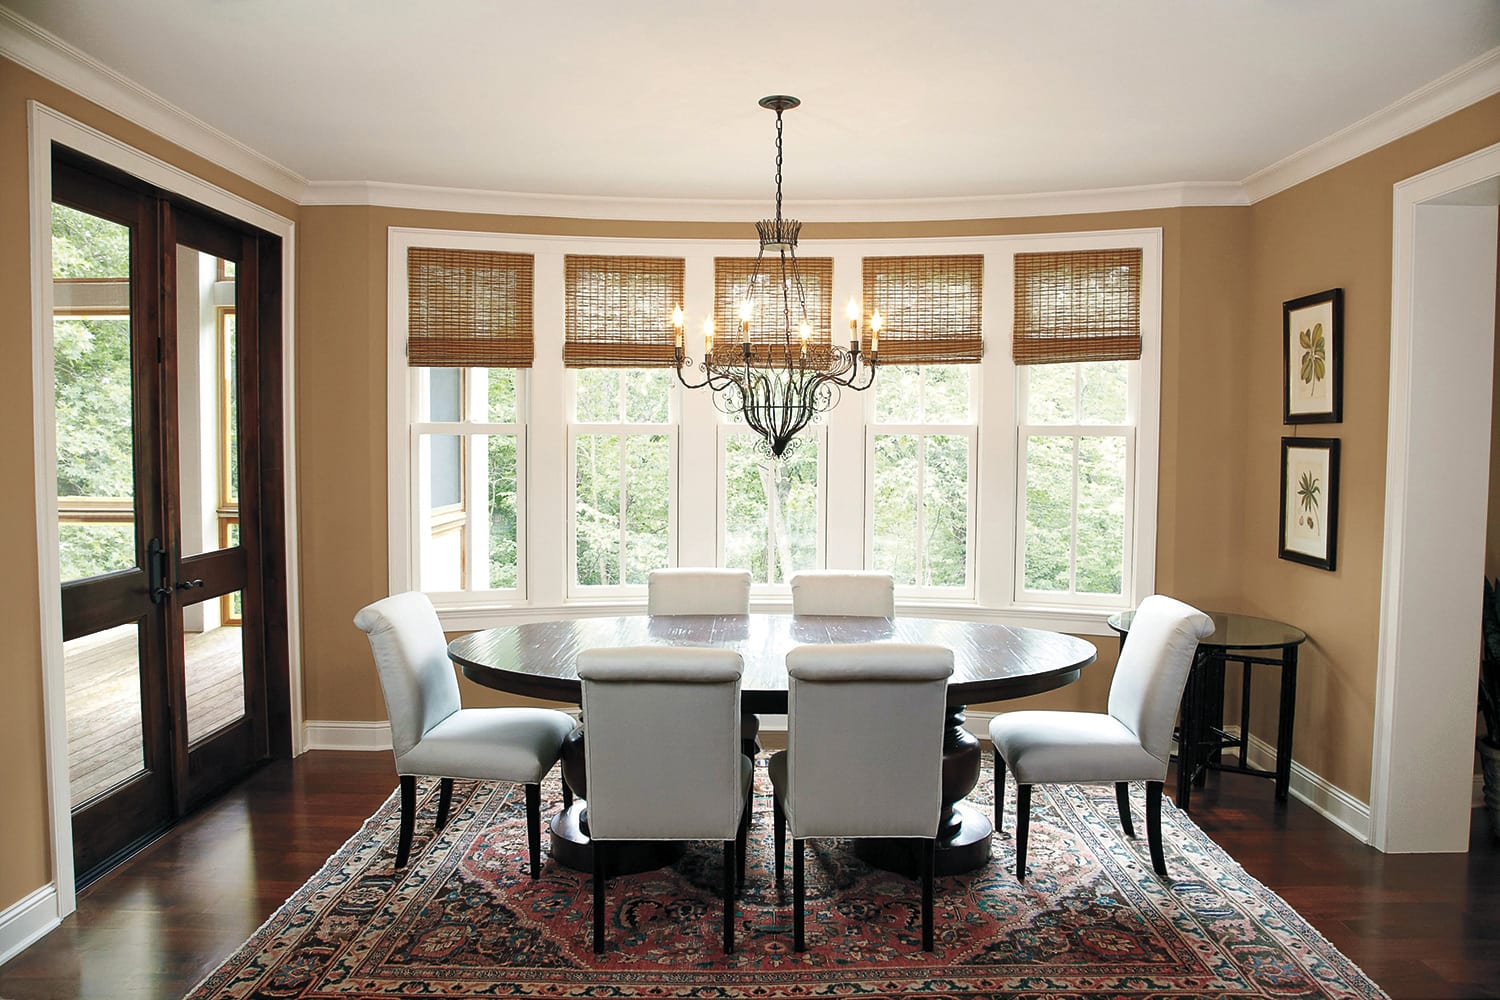
Bring that beauty into your home with the stunning style of Bay Windows. Bay Windows feature three window panes customized to your home's style and aesthetic.

Watch What Some of Our Clients Have to Say
Trusted by Thousands of Homeowners Across Northern California


Bay Windows Installed in Sacramento and the Bay Area
A bay window is three windows set in an angled frame that projects out from your wall, giving you light from three directions and a deep sill for a seat or plants. GVD Renovations & Remodeling designs, supports and installs bay windows across Sacramento and the Bay Area, with a detailed fixed-price proposal before any work starts.
Get your free bay window quote and up to $750 off vinyl
What Is a Bay Window, and How Is It Built?
A bay window is a three-unit assembly: a large fixed center window flanked by two narrower side windows set at an angle to the wall. The angle pushes the center unit out past the siding, which creates the interior recess that makes a bay feel like extra floor space.
Each part of the assembly has a job:
Center unit: usually a fixed picture window for the widest unbroken view.
Side units (flankers): operable casement or double-hung windows that provide the ventilation.
Head board and seat board: the finished ceiling and floor of the bay. Factory boards are typically wood veneer that can be stained or painted.
Roof: a small cap that sheds water, finished in copper, painted aluminum, or shingles tied into the eave above.
Support: a hanging system anchored to the header or rafters above, or brackets below, that carries the weight of the projection.
30 Degree vs 45 Degree Bays: Which Angle Fits Your Wall?
The two standard bay angles are 30 and 45 degrees, measured between each side unit and the wall. A 45 degree bay projects farther and gives a deeper seat. A 30 degree bay stays flatter, which suits narrower walls and spots where the bay would crowd a walkway, fence or side yard.
The geometry is simple. A side unit 24 inches wide sticks out about 12 inches at 30 degrees and about 17 inches at 45 degrees, before adding frame depth. Many manufacturers, including Andersen, also build a 90 degree "box" bay, where the sides meet the wall square, which works well for a deep display shelf over a kitchen counter.
| Bay angle | Projection | Side light | Good fit for |
|---|---|---|---|
| 30 degree | Shallow | Moderate | Narrow walls, tight side yards |
| 45 degree | Deeper | More | Window seats, living rooms |
| 90 degree box | Deepest for its width | Side units face sideways | Display shelves, kitchens |
Typical Bay Window Configurations
Most bays we install use one of three layouts, and the choice comes down to how you want the room to ventilate.
Picture center with casement flankers: the cranks are easy to reach across a deep seat, and casements seal tightly when closed. See our casement windows page for how they operate.
Picture center with double-hung flankers: a traditional look that matches double hung windows elsewhere on the house. Sashes are harder to lift when you lean over a wide seat.
All fixed: the most glass and the lowest cost per unit, for a room that already ventilates through other windows.
We install factory-built bay units from Andersen, where we are a Certified Contractor, and from Anlin, where we are a Certified and Authorized Dealer. Anlin's Coronado bay pairs a picture window with double-hung or casement side units and uses plywood seat and head boards with an oak veneer interior.
Does a Bay Window Need Structural Support?
Yes. A bay hangs its weight outside the wall line, so it needs a header sized for the opening and a support system that keeps the seat from sagging over time. A common factory system uses adjustable chains or cables that hang the bay from the header or rafters; brackets or knee braces underneath are the other option.
If you plan to sit on the seat rather than set plants on it, tell us at the estimate, because that changes how we specify support. We also insulate the seat and head. An uninsulated seat board is one of the most common reasons an old bay feels cold in winter and hot in a Sacramento July.
Replacing an existing bay window
Many 1970s to 1990s homes in the region have aluminum bays with rotted seat boards or leaking roof caps. Replacing a bay with a new bay usually reuses the existing header and opening once we confirm the framing is sound. Replacing a bay with a flat window means rebuilding the wall section, which adds framing, siding or stucco, and interior drywall work.
Bay vs Bow Windows
A bay uses three units at sharp 30 or 45 degree angles, while a bow uses four to six units in a gentle curve. A bay gives a deeper, more defined seat on a medium-width wall; a bow spreads glass across a wider wall. If you are weighing both, our bow windows page covers how curved arcs are configured.
Glass for Sun-Facing Bays in Sacramento
A bay catches sun from three directions, so the glass package matters more than on a flat window. On west and south walls, specify dual-pane low-E glass with a low solar heat gain coefficient (SHGC); otherwise a bay seat becomes the hottest spot in the room on a 105 degree afternoon.
Under California's Title 24 2025 code, replacement windows in Sacramento's Climate Zone 12 need a U-factor of 0.27 or lower and an SHGC of 0.23 or lower, with looser limits when you replace 75 square feet of windows or less. Our energy-efficient windows page explains frame and glass choices in more depth. Bay Area coastal homes benefit from the same glass for noise and winter heat loss rather than summer heat.
How Much Does a Bay Window Cost in Sacramento?
A bay costs several times what a single window does, because you are buying three units plus a seat, head, roof and support system. The biggest swing factors are frame material, overall width, angle, glass package, and whether the opening needs a new or enlarged header.
Replacing an existing bay in the same opening costs least. Converting a flat window to a bay costs most, because it adds structural work, roofing and exterior patching. Installed per-window ranges by frame material are on our replacement windows page; for a bay, we give you one fixed total after measuring, so the number you approve is the number you pay.
Do You Need a Permit for a Bay Window?
A new bay in a larger or new opening usually needs a building permit because it involves a header. A same-size replacement may need less review, depending on your city. Our guide on when window replacement needs a permit covers the details, and when a permit is required, we handle it.
How a Bay Window Installation Runs
At the free in-home estimate we measure the opening, check the header and framing, and go over angle, glass, color and seat options.
You receive a detailed fixed-price proposal with the full scope.
We file the permit if one is required and order the bay. Lead time is 8 to 10 weeks, or 10 to 12 for custom products, excluding delivery.
Our crew removes the old window, repairs or installs framing, then sets, supports, insulates and flashes the new bay and its roof.
We finish interior trim and exterior seal, clean up, and walk through the work with you.
Why Homeowners Choose GVD for Bay Windows
A dedicated project manager coordinates the structural, window and finish work, and our own trained crews do the installation. We are family-owned, hold California contractor license #989637, and carry general liability and workers' compensation insurance.
We hold strong ratings across hundreds of verified reviews on Google, Yelp and other platforms, plus an A+ from the Better Business Bureau. You can see frame samples and glass options at our Rocklin showroom at 6848 Five Star Blvd #6. Combo, senior and military discounts are available, and financing through third-party lenders lets you check eligibility without affecting your credit score; approval, rates and terms depend on credit.
We install bay windows across the Sacramento region, including Roseville, Rocklin, Folsom, El Dorado Hills, Granite Bay, Lincoln, Elk Grove and Davis, plus Oakland, Berkeley, Concord, Walnut Creek, San Jose, the North Bay and Lake Tahoe/Truckee.
Plan Your Bay Window With a Fixed Price
Book a free in-home estimate and we will check your wall, recommend an angle and configuration, and give you a firm total in writing.
Try Our 3D Home Design Visualizer!
Ready to explore the possibilities for your home? Snap a photo to get started or spark your imagination with our sample homes.
Start Designing

We are fully insured with worker's compensation and general liability insurance to safeguard you and your home during our work.


GAF Certified Roofing Contractor


2025 James Hardie Service Excellence Award


LP Certified Installer Certificate


Angie's List Super Service Award

VSI Certified Installer

Best of Houzz 2020 Service Award


Financing made simple
- Fast application process
- Flexible payment options
- Check eligibility in minutes
Financing is offered through third-party lenders. Approval, rates, and terms depend on credit profile. Not all applicants qualify.

Checking eligibility will not impact your credit score

4.6/5

4.9/5

A+

5/5

5/5

5/5

5/5

4.8/5

5/5


“I can't begin to say enough good things about the work and level of care they took in my project, I made a great choice when I went with GVD”

“Patrick and Vadim were amazing to deal with. They walked us through the entire process and helped us make the best and most informed decisions for what would work for us. We had been getting additional estimates for other work besides redoing our siding, and they were able to also provide those services at a slightly cheaper rate and coordinated all aspects of the full project. The work crews were very respectful and did great work.”

“I hired GVD to replace my tile kitchen countertops with quartz. There bud was far lower than other companies and they were able to promise and complete the job quickly. They were thoroughly professional and the new countertops are beautiful.”


“GVD renovated our master bedroom, master walk in closet, master bathroom, guest bathroom, put all new hardwood flooring through out our home, raised a ceiling and a few other things I can't even think of, my point is there's nothing they can't do! We chose them not because they were the cheapest or most expensive, we chose then because you can tell they know what their doing, they care about making you happy and I felt safe leaving my home and fur babies everyday in their hands. Thank you Vlad for making this experience a positive one. We are in love with all the new spaces you created! Hands down we will use GVD for the few things left we need to do on our home in the near future. We will highly recommend you for years to come!”

“GVD Renovations and Remodeling is an outstanding company with incredible staff. We received three bids from the elite James Hardie board installers recommended through the company website and immediately bonded with Nik, our salesman and project manager. His detailed quote, immediate response to questions throughout the installation and attention to every detail was truly appreciated. The crew handling the installation were friendly and polite, clearly knew what they were doing and seemed to love their work, were meticulous, treating our home like it was theirs, and cleaned everything up on a daily basis. They were also very punctual, arriving every day at 8:00 am in spite of all the road construction in our area during a large part of this project. The finished product is beautiful, my home looks brand new, and I have peace of mind again living in this area. An added bonus is I don’t have to worry about woodpeckers or bats anymore. The soffits they installed keep the bats away and the woodpeckers can’t puncture the siding! I definitely recommend GVD Renovations and Remodeling for any home improvement you’re considering. They are truly the best company I have ever worked with!”


“My wife and I found GVD Renovations at the Northern California Home & Landscape Expo Sunday January 26th. I am giving GVD Renovation and its team the most glowing recommendation I have ever given any contractor before as I have never had this much ease, to include total job satisfaction, and as well as billing satisfaction with a contractor. Thank you all so very much. I have been recommending you to all my family and friends and will be keeping your number close for any future projects.”

“We hired GVD for our siding and windows project. We went with James Hardie when it was time to replace our stucco due to its product rating as well as me not wanting to deal with cracking stucco over time. We went with fiberglass Milgard windows for replacing our single pane original windows from when the house was built (1960’s) The entire process from quote to completion was exceptional. The Sales Rep Patrick Monahan was helpful in breaking down the differences in all the different options and brought up pros and cons of different products from soffit vs none as well as differences in window material vinyl vs fiberglass without a high pressure sales tactic. The project started quickly after signing and my wife and I were blown away by the work ethic. Our Project Manager Vadim was always available and prompt with responses. There were multiple times he was able to give us peace of mind and that type of service is really helpful in today’s world with a project so large for us. The crew that did the work came from Sacramento to Livermore and started the day at 8am and worked until 8pm. Everyday. That was wild to me. The crew was absolutely the hardest working crew I’ve ever seen and we had many different contractors in the recent months. I’m not sure if this is standard for GVD, your mileage may vary in this regard, but I was highly impressed. Upon completion there was a issue with one of the windows from the manufacturer and Vadim was able to get a replacement request issued a day after I told him. We have now experienced our first rain and there was an area the water was bypassing the gutter and again our project manager Vadim was quick to assess and address. If your looking for siding or windows get a few quotes obviously but I highly recommend this company. Kudos to the entire team’s professionalism, hard work, and attention.”


“I am very pleased with their service and work. I contracted with GVD to replace 10 windows with vinyl windows, install vinyl soffits, replace rotted trim and install new siding for my home. From the very beginning, our entire experience was great. The siding installation crews performed their work in a timely and orderly fashion and kept the work area clean and free of debris. The installed siding added a beautiful touch and brought out the most in our house. I am very happy to have this project completed. I referred them to my friends and would gladly do business with them again.”

“We've done a lot of remodeling and worked with many companies, both good and not so good. GVD was excellent. Just getting a contractor to call you back these days seems to be difficult, and our siding job didn't seem to generate much interest from the many companies we contacted. GVD stood above the rest from the very beginning with their timely call backs, quick estimate scheduling, and excellent email and phone communications. Even after we postponed the project for months, GVD was able to quickly update the estimate and provide a timely window for when work could begin. As with any remodeling project, change orders occur, and GVD was quick to adjust the contract, bring in the necessary sub contractors and keep the work moving ahead. Their workers were conscientious, skilled, and ready to adjust their methods to please us. The job site was cleaned up every day at quitting time. Quality, name brand materials were used throughout the job, and the work quality itself was excellent. Even the city inspector commented on the quality of the workmanship! The job was finished in a timely manner and to our satisfaction. We really couldn't be happier.”


“We are incredibly thankful our paths crossed with GVD Renovations! The workmanship that their team provided was excellent as we renovated the exterior of our house to James Hardie Siding. They do excellent work and will walk with you through the entire process and ensure any questions you have are thoroughly addressed! The whole crew was outstanding and very respectful as well. Our experience could not have been better. We look forward to work with them again in the future.”

“Superior craftsmanship, solid work ethic, excellent products - along with professionalism and friendliness….. GVD did it again! Last year, GVD did a complete demolition/remodel of a guest bathroom for me. This year they did a demolition/remodel of a master bathroom suite and a renovation of another guest bathroom. GVD transformed the old 1991 bathroom suite with a massive Jacuzzi tub, deteriorating shower, outdated tile, old lighting and plumbing fixtures, clunky cabinets, and worn countertops. It is now a lovely suite with a sleek soaker tub, modern plumbing and light fixtures, beautiful tile, gorgeous cabinets, a wall that is entirely mirror above the sinks, new windows and a new exterior deck door with screen. It has gone from a heavy, over tiled, bulky room to a lovely, light and airy, calm and inviting space. It is actually quite stunning. I can’t adequately describe how thrilled I am with all three of my GVD bathrooms and the entire remodeling experience. From the initial contacts with estimator Gary and design consultant Danielle to project managers Ross and Serge, it has been such a smooth and seamless experience. My heart felt thanks goes to every single person and each professional workman who contributed to the projects. The carpenters, plumber, electricians, glaziers, tile cutters, painter, drywallers, and door and window installers were highly skilled and professional in their areas of expertise. As with any project, sometimes unforeseen challenges arise. A special note of thanks goes to Ross and Serge who coordinated beautifully to find solutions to make certain the end project was exactly what I had hoped for. And giant kudos go to Serge who is the on-site project manager. He is an exceptional craftsman with a wealth of knowledge and skill who can do anything himself. I appreciate and need to mention how respectful, polite, and friendly every single person was that worked on my projects. It was so refreshing to be asked many questions as work progressed. For example, “How high exactly would you like this towel rack to be?” Or “ Which direction would you like the tile pattern to go?” I was really an active participant in the complete remodel process. The entire GVD family works seamlessly together to help their clients achieve exactly what they want. In my case, the end results actually exceeded my expectations. Thank you GVD for the magic you create!”


“GVD Renovations has transformed our home into arguably the best looking home within our HOA community. The expert team maintained an unbelievable work ethic and high standard of craftsmanship, while demonstrating the utmost respect to us; our time; property; and work schedules. Vlad and his team were always polite and demonstrated a willingness for flexibility in order to expedite the process. Today, my family enjoys a beautiful, newly-painted home with new siding; gutters; trim; and a new deck. All of the excess was cleared and taken away, including courtesy extras from our home.”

“Very satisfied with our bathroom remodel. Workers were very efficient, timely, and kept a clean site. Quality of workmanship was very good.”
“Altogether they do a good job and are competent. Please refer to my other comments. Those comments do not prevent me from recommending GVD, but all prospective clients must do their own due diligence.”

“We were happy with the design and implementation of our master bathroom remodeling. GVD acted professionally and managed the project capably.”
“I can't begin to say enough good things about the work and level of care they took in my project, I made a great choice when I went with GVD”
“Patrick and Vadim were amazing to deal with. They walked us through the entire process and helped us make the best and most informed decisions for what would work for us. We had been getting additional estimates for other work besides redoing our siding, and they were able to also provide those services at a slightly cheaper rate and coordinated all aspects of the full project. The work crews were very respectful and did great work.”
“I hired GVD to replace my tile kitchen countertops with quartz. There bud was far lower than other companies and they were able to promise and complete the job quickly. They were thoroughly professional and the new countertops are beautiful.”
“GVD renovated our master bedroom, master walk in closet, master bathroom, guest bathroom, put all new hardwood flooring through out our home, raised a ceiling and a few other things I can't even think of, my point is there's nothing they can't do! We chose them not because they were the cheapest or most expensive, we chose then because you can tell they know what their doing, they care about making you happy and I felt safe leaving my home and fur babies everyday in their hands. Thank you Vlad for making this experience a positive one. We are in love with all the new spaces you created! Hands down we will use GVD for the few things left we need to do on our home in the near future. We will highly recommend you for years to come!”
“GVD Renovations and Remodeling is an outstanding company with incredible staff. We received three bids from the elite James Hardie board installers recommended through the company website and immediately bonded with Nik, our salesman and project manager. His detailed quote, immediate response to questions throughout the installation and attention to every detail was truly appreciated. The crew handling the installation were friendly and polite, clearly knew what they were doing and seemed to love their work, were meticulous, treating our home like it was theirs, and cleaned everything up on a daily basis. They were also very punctual, arriving every day at 8:00 am in spite of all the road construction in our area during a large part of this project. The finished product is beautiful, my home looks brand new, and I have peace of mind again living in this area. An added bonus is I don’t have to worry about woodpeckers or bats anymore. The soffits they installed keep the bats away and the woodpeckers can’t puncture the siding! I definitely recommend GVD Renovations and Remodeling for any home improvement you’re considering. They are truly the best company I have ever worked with!”
“My wife and I found GVD Renovations at the Northern California Home & Landscape Expo Sunday January 26th. I am giving GVD Renovation and its team the most glowing recommendation I have ever given any contractor before as I have never had this much ease, to include total job satisfaction, and as well as billing satisfaction with a contractor. Thank you all so very much. I have been recommending you to all my family and friends and will be keeping your number close for any future projects.”
“We hired GVD for our siding and windows project. We went with James Hardie when it was time to replace our stucco due to its product rating as well as me not wanting to deal with cracking stucco over time. We went with fiberglass Milgard windows for replacing our single pane original windows from when the house was built (1960’s) The entire process from quote to completion was exceptional. The Sales Rep Patrick Monahan was helpful in breaking down the differences in all the different options and brought up pros and cons of different products from soffit vs none as well as differences in window material vinyl vs fiberglass without a high pressure sales tactic. The project started quickly after signing and my wife and I were blown away by the work ethic. Our Project Manager Vadim was always available and prompt with responses. There were multiple times he was able to give us peace of mind and that type of service is really helpful in today’s world with a project so large for us. The crew that did the work came from Sacramento to Livermore and started the day at 8am and worked until 8pm. Everyday. That was wild to me. The crew was absolutely the hardest working crew I’ve ever seen and we had many different contractors in the recent months. I’m not sure if this is standard for GVD, your mileage may vary in this regard, but I was highly impressed. Upon completion there was a issue with one of the windows from the manufacturer and Vadim was able to get a replacement request issued a day after I told him. We have now experienced our first rain and there was an area the water was bypassing the gutter and again our project manager Vadim was quick to assess and address. If your looking for siding or windows get a few quotes obviously but I highly recommend this company. Kudos to the entire team’s professionalism, hard work, and attention.”
“I am very pleased with their service and work. I contracted with GVD to replace 10 windows with vinyl windows, install vinyl soffits, replace rotted trim and install new siding for my home. From the very beginning, our entire experience was great. The siding installation crews performed their work in a timely and orderly fashion and kept the work area clean and free of debris. The installed siding added a beautiful touch and brought out the most in our house. I am very happy to have this project completed. I referred them to my friends and would gladly do business with them again.”
“We've done a lot of remodeling and worked with many companies, both good and not so good. GVD was excellent. Just getting a contractor to call you back these days seems to be difficult, and our siding job didn't seem to generate much interest from the many companies we contacted. GVD stood above the rest from the very beginning with their timely call backs, quick estimate scheduling, and excellent email and phone communications. Even after we postponed the project for months, GVD was able to quickly update the estimate and provide a timely window for when work could begin. As with any remodeling project, change orders occur, and GVD was quick to adjust the contract, bring in the necessary sub contractors and keep the work moving ahead. Their workers were conscientious, skilled, and ready to adjust their methods to please us. The job site was cleaned up every day at quitting time. Quality, name brand materials were used throughout the job, and the work quality itself was excellent. Even the city inspector commented on the quality of the workmanship! The job was finished in a timely manner and to our satisfaction. We really couldn't be happier.”
“We are incredibly thankful our paths crossed with GVD Renovations! The workmanship that their team provided was excellent as we renovated the exterior of our house to James Hardie Siding. They do excellent work and will walk with you through the entire process and ensure any questions you have are thoroughly addressed! The whole crew was outstanding and very respectful as well. Our experience could not have been better. We look forward to work with them again in the future.”
“Superior craftsmanship, solid work ethic, excellent products - along with professionalism and friendliness….. GVD did it again! Last year, GVD did a complete demolition/remodel of a guest bathroom for me. This year they did a demolition/remodel of a master bathroom suite and a renovation of another guest bathroom. GVD transformed the old 1991 bathroom suite with a massive Jacuzzi tub, deteriorating shower, outdated tile, old lighting and plumbing fixtures, clunky cabinets, and worn countertops. It is now a lovely suite with a sleek soaker tub, modern plumbing and light fixtures, beautiful tile, gorgeous cabinets, a wall that is entirely mirror above the sinks, new windows and a new exterior deck door with screen. It has gone from a heavy, over tiled, bulky room to a lovely, light and airy, calm and inviting space. It is actually quite stunning. I can’t adequately describe how thrilled I am with all three of my GVD bathrooms and the entire remodeling experience. From the initial contacts with estimator Gary and design consultant Danielle to project managers Ross and Serge, it has been such a smooth and seamless experience. My heart felt thanks goes to every single person and each professional workman who contributed to the projects. The carpenters, plumber, electricians, glaziers, tile cutters, painter, drywallers, and door and window installers were highly skilled and professional in their areas of expertise. As with any project, sometimes unforeseen challenges arise. A special note of thanks goes to Ross and Serge who coordinated beautifully to find solutions to make certain the end project was exactly what I had hoped for. And giant kudos go to Serge who is the on-site project manager. He is an exceptional craftsman with a wealth of knowledge and skill who can do anything himself. I appreciate and need to mention how respectful, polite, and friendly every single person was that worked on my projects. It was so refreshing to be asked many questions as work progressed. For example, “How high exactly would you like this towel rack to be?” Or “ Which direction would you like the tile pattern to go?” I was really an active participant in the complete remodel process. The entire GVD family works seamlessly together to help their clients achieve exactly what they want. In my case, the end results actually exceeded my expectations. Thank you GVD for the magic you create!”
“GVD Renovations has transformed our home into arguably the best looking home within our HOA community. The expert team maintained an unbelievable work ethic and high standard of craftsmanship, while demonstrating the utmost respect to us; our time; property; and work schedules. Vlad and his team were always polite and demonstrated a willingness for flexibility in order to expedite the process. Today, my family enjoys a beautiful, newly-painted home with new siding; gutters; trim; and a new deck. All of the excess was cleared and taken away, including courtesy extras from our home.”
“Very satisfied with our bathroom remodel. Workers were very efficient, timely, and kept a clean site. Quality of workmanship was very good.”
“Altogether they do a good job and are competent. Please refer to my other comments. Those comments do not prevent me from recommending GVD, but all prospective clients must do their own due diligence.”
“We were happy with the design and implementation of our master bathroom remodeling. GVD acted professionally and managed the project capably.”
Window Styles & Brands
Compare the window styles and brands we install across the Sacramento area.